AI Machine Vision Inspection Systems Guide: Cameras, Sensors, Software and Quality Control
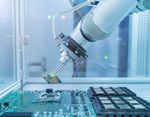
AI machine vision inspection systems use cameras, sensors, lighting, and artificial intelligence software to examine products, components, and materials during manufacturing. These systems capture images of objects and analyze them to identify visible defects, measure dimensions, verify assembly, and check whether products meet defined quality requirements. They combine traditional machine vision technology with AI methods that can recognize complex visual patterns.
Context
AI machine vision inspection systems use cameras, sensors, lighting, and artificial intelligence software to examine products, components, and materials during manufacturing. These systems capture images of objects and analyze them to identify visible defects, measure dimensions, verify assembly, and check whether products meet defined quality requirements. They combine traditional machine vision technology with AI methods that can recognize complex visual patterns.
Machine vision developed from digital imaging, industrial automation, and computer-based image analysis. Early inspection systems commonly relied on predefined rules, such as checking an object's size, shape, color, or position. Modern AI-based systems can also learn patterns from labeled examples, helping them recognize variations that are difficult to describe using fixed rules alone.
Today, AI machine vision inspection systems are used in industries such as automotive manufacturing, electronics, food processing, pharmaceuticals, packaging, and metal production. Their design depends on the object being inspected, the type of defect being examined, production conditions, and the accuracy required for the task.
Main Components of AI Machine Vision Systems
An industrial inspection system typically combines several components that work together.
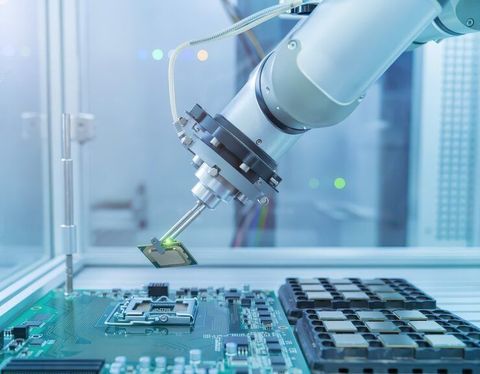
Industrial cameras: Capture images of products, surfaces, labels, and components.
Lighting equipment: Illuminates the inspection area to make relevant features visible.
Optical lenses: Control image focus, viewing angle, and the amount of detail captured.
Sensors: Detect object presence, position, movement, or other physical conditions.
AI inspection software: Analyzes images and identifies patterns associated with defects or acceptable products.
Computing hardware: Processes images locally or through an authorized computing environment.
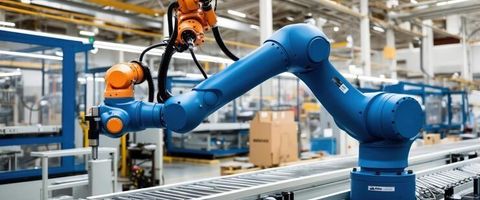
Automation interfaces: Communicate inspection results to production equipment, control systems, or operators.
The performance of the complete system depends on how well these components work together. A sophisticated AI model may still produce unreliable results if the camera captures unclear images or lighting changes significantly between inspections.
Importance
AI machine vision inspection systems address the challenge of checking large numbers of manufactured items consistently. In production environments, small surface defects, incorrect component placement, damaged packaging, or labeling errors can affect product quality, safety, and manufacturing efficiency.
Manual inspection remains useful in many settings, particularly when defects require context or detailed human judgment. However, repetitive visual checks can become difficult when production volumes are high, products move quickly, or inspection requirements involve many small features. Automated image analysis can help identify patterns consistently, although human review may still be necessary for uncertain or unusual cases.
Common Industrial Applications
AI machine vision can support several types of quality control.
Surface inspection: Identifies scratches, cracks, stains, dents, and irregular textures.
Dimensional inspection: Measures visible dimensions and compares them with specified tolerances.
Assembly verification: Checks whether components are present, aligned, or positioned correctly.
Optical character recognition: Reads printed characters, codes, serial numbers, and labels.
Packaging inspection: Examines seals, package shape, label placement, and visible product presentation.
Object classification: Sorts items into predefined categories according to their visual characteristics.
Applications differ in complexity. Detecting a missing component may require a relatively simple model, while identifying subtle defects across reflective or irregular surfaces may require specialized optics, carefully controlled lighting, and extensive training examples.
Comparing Inspection Technologies
The following table summarizes common inspection approaches.
| Technology | Main function | Important consideration |
|---|---|---|
| 2D industrial camera | Captures flat images and surface details | Sensitive to lighting and viewing angle |
| 3D vision camera | Measures depth, height, or surface geometry | Requires suitable calibration and positioning |
| Infrared imaging | Captures thermal radiation patterns | Results depend on material properties and temperature conditions |
| Optical sensors | Detect presence, position, or selected features | Often limited to specific detection tasks |
| AI vision software | Classifies images and identifies learned patterns | Requires representative data and validation |
| Traditional rule-based vision | Applies predefined image-processing rules | Can struggle with unpredictable visual variation |
These technologies can be combined when a single camera or sensor cannot provide enough information. For example, a factory may use a 2D camera to read a label and a 3D camera to check whether a component sits at the correct height.
Recent Updates
AI machine vision inspection has continued to develop through improvements in image-processing hardware, deep learning, edge computing, and industrial connectivity. Across 2024–2026, industry development has increasingly focused on adapting AI models to changing production conditions, processing images closer to the manufacturing line, and reducing the amount of manually labeled data required for certain inspection tasks.
Advances in AI Inspection Software
Traditional computer vision systems often rely on explicitly programmed rules. Deep learning models can instead learn visual features from example images, making them useful for identifying complicated patterns in materials, components, and product surfaces.
Some newer approaches use anomaly detection to learn the characteristics of normal products and flag unusual visual patterns. This can help when defective examples are uncommon or difficult to collect. However, an unusual image does not necessarily indicate a real defect, so the system's results need evaluation against production requirements.
Another developing approach uses pretrained vision models that can be adapted to particular industrial inspection tasks. These models may reduce some data preparation requirements, but they still need suitable testing and validation before being used in quality decisions.
Edge Computing and Production Integration
Edge computing processes image data on or near the production line instead of sending every image to a remote system. This approach can reduce communication delays and help facilities maintain inspection operations when external network connectivity is limited.
Industrial systems are also increasingly connected with programmable logic controllers, manufacturing execution systems, and production monitoring platforms. Integration allows inspection results to be associated with production batches, equipment conditions, and quality records. The exact capabilities depend on the hardware, software, and communication standards used.
Limitations and Reliability
AI inspection systems can produce false positives, where acceptable products are flagged, and false negatives, where defective products are missed. Changes in lighting, camera position, product materials, or manufacturing processes may reduce accuracy if the system has not been validated under those conditions.
For this reason, manufacturers commonly evaluate detection accuracy, processing speed, repeatability, and performance across different product variations. Monitoring and periodic reassessment help determine whether a system continues to meet its intended inspection requirements.
Laws or Policies
AI machine vision inspection systems are affected by product safety rules, workplace requirements, data protection laws, and industrial machinery regulations. The applicable framework depends on the country, the industry, the equipment being inspected, and whether the system makes decisions that affect worker safety or product conformity.
Industrial Standards and Quality Management
In India, manufacturers may need to comply with applicable product regulations, sector-specific requirements, and relevant Bureau of Indian Standards specifications. The Quality Council of India's quality-related frameworks and recognized certification arrangements may also be relevant to particular organizations or products. Applicability depends on the product category and the governing requirements.
ISO 9001 provides a quality management framework that organizations can use to document inspection procedures, manage nonconformities, and maintain quality records. ISO vision-related industrial standards may also be relevant to particular applications, but the appropriate standard depends on the system's function. Certification or compliance with one standard does not automatically establish that every inspection result is accurate.
Machinery Safety and Data Protection
When an AI vision system interacts with industrial machinery, the complete installation must be assessed for relevant machine safety and workplace requirements. A vision system used for product quality inspection should not automatically be treated as a safety-rated protective device. Applications involving worker protection require appropriate safety engineering and validated equipment.
Cameras may also capture people, identity details, or other personal information in addition to products. Where personal data is processed, India's Digital Personal Data Protection Act, 2023, and applicable rules and commencement arrangements may be relevant. Organizations should assess the provisions in force and the circumstances of data collection, use, retention, and access.
Manufacturers should document the system's intended purpose, inspection criteria, known limitations, calibration procedures, and handling of rejected items. These records help explain how quality decisions are made and support maintenance, audits, and process improvement.
Tools and Resources
Several software tools, technical references, and evaluation methods can help organizations understand AI machine vision inspection systems. The appropriate resources depend on whether the task involves learning computer vision, developing an inspection model, selecting cameras, or validating a production installation.
Machine Vision Software Platforms
OpenCV is a computer vision library used for image processing, feature detection, geometric measurements, and camera calibration. It can support traditional vision workflows and serve as part of a larger inspection application.
Industrial vision platforms from companies such as Cognex, Keyence, and MVTec provide different combinations of image acquisition, inspection tools, and AI-based analysis. Their supported cameras, model development methods, hardware requirements, and integration options vary by product.
Python-based machine learning frameworks, including PyTorch and TensorFlow, can be used to develop and evaluate image classification, object detection, and anomaly detection models. These tools generally require technical knowledge and appropriate computing resources.
Camera Selection and Inspection Evaluation
Camera selection depends on the smallest feature that must be detected, the distance from the object, the production speed, and the available lighting. Lens selection, image resolution, exposure time, and camera placement also affect the clarity of captured images.
A practical inspection evaluation can record:
Detection rate: The proportion of known defects correctly identified.
False-positive rate: The proportion of acceptable items incorrectly flagged.
False-negative rate: The proportion of defective items incorrectly accepted.
Processing time: The time needed to capture and analyze each item.
Repeatability: Whether repeated inspections under comparable conditions produce consistent results.
A test dataset should represent normal products, known defects, different operating conditions, and expected variations. Results from a controlled test should be compared with actual production performance before the system is relied upon for routine quality control.
FAQs
What is an AI machine vision inspection system?
An AI machine vision inspection system uses cameras, sensors, and AI software to analyze images of products or components. It can identify visual defects, check assembly, read labels, and classify items according to defined criteria.
How do cameras and sensors work in AI inspection systems?
Cameras capture visual information, while sensors may detect an object's presence, position, or physical characteristics. Lighting and lenses help produce suitable images, which software then analyzes to determine whether an item meets inspection requirements.
What industries use AI machine vision quality control?
Applications exist in automotive manufacturing, electronics, food processing, packaging, pharmaceutical production, and metalworking. The specific system depends on the materials, defect types, production environment, and applicable quality requirements.
Can AI machine vision detect every product defect?
No. Detection depends on image quality, model training, defect visibility, and operating conditions. Some defects may be hidden from the camera or require other testing methods, and inspection systems can produce both missed defects and incorrect alerts.
What factors affect AI machine vision inspection accuracy?
Important factors include camera resolution, lens selection, lighting stability, image quality, training data, model design, and product variation. Regular performance evaluation helps identify changes that may affect inspection reliability.
Conclusion
AI machine vision inspection systems combine cameras, sensors, computing hardware, and AI software to support automated industrial quality control. Their applications include surface inspection, dimensional measurement, assembly verification, and label checking across several manufacturing industries. Effective implementation depends on suitable imaging conditions, representative data, integration with production equipment, and ongoing validation. Applicable standards, machinery safety requirements, and data protection rules also influence how these systems are designed and operated.