Automated Industrial Metrology Systems Guide: Types, Measuring Methods, Components and Uses
Automated industrial metrology systems are technologies used to measure, inspect, and verify the dimensions, shapes, positions, and physical characteristics of manufactured products. They combine measuring instruments, sensors, software, and automated equipment to collect measurement data with limited manual involvement. These systems are used in industries such as automotive manufacturing, aerospace, electronics, medical device production, metalworking, and industrial machinery.
Context
Automated industrial metrology systems are technologies used to measure, inspect, and verify the dimensions, shapes, positions, and physical characteristics of manufactured products. They combine measuring instruments, sensors, software, and automated equipment to collect measurement data with limited manual involvement. These systems are used in industries such as automotive manufacturing, aerospace, electronics, medical device production, metalworking, and industrial machinery.
Industrial metrology developed from traditional measurement practices involving rulers, gauges, micrometers, and coordinate measuring machines. As manufacturing processes became more complex, manufacturers required more consistent ways to inspect parts, compare dimensions with engineering drawings, and identify production variations. Automated industrial metrology systems emerged through the integration of precision instruments, computer control, robotics, and digital data processing.
Understanding Automated Industrial Metrology
Metrology is the science of measurement. In industrial settings, it helps establish whether a component meets specified dimensional and geometric requirements. Automated systems collect measurements through programmed procedures, sensors, or robotic movements and then process the results using dedicated software.
For example, a manufacturer producing metal engine components may use an automated inspection system to measure hole diameters, surface shapes, and the relative positions of features. The system compares the measured results with defined tolerances and records whether the inspected characteristics fall within the specified limits.
Main Types of Automated Metrology Systems
Several types of equipment are used depending on the component, production environment, and required measurement accuracy.
Coordinate measuring machines (CMMs): Measure three-dimensional coordinates on a component using a contact probe or a non-contact sensor.
Laser scanning systems: Capture surface geometry by collecting large numbers of measurement points.
Optical measurement systems: Use cameras, lenses, and image processing to inspect dimensions and surface features.
Machine vision systems: Analyze images to identify defects, check component presence, or verify selected dimensions.
In-line inspection systems: Measure products directly within or alongside a production line.
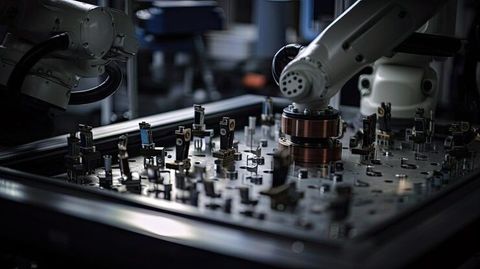
Robotic measurement systems: Position sensors around large, complex, or difficult-to-reach components.
Each system has different capabilities. The appropriate technology depends on factors such as component size, surface material, measurement speed, environmental conditions, and tolerance requirements.
Importance
Automated industrial metrology is important because manufacturing quality depends on accurate, repeatable measurements. Small dimensional variations can affect how components fit together, how machines operate, and how finished products perform. Automated inspection helps manufacturers identify these variations before they lead to assembly problems or larger production losses.
These systems also support production environments where many components must be checked within a limited period. Manual inspection can require considerable operator time, particularly when parts have complex shapes or numerous measurement points. Automation can perform predefined measurement routines consistently, although setup, calibration, maintenance, and human oversight remain necessary.
Common Industrial Applications
Automated measurement technologies are used across a wide range of manufacturing activities.
Automotive production: Inspection of engine blocks, transmission parts, body panels, and assembly dimensions.
Aerospace manufacturing: Measurement of turbine components, structural parts, and complex machined surfaces.
Electronics production: Inspection of circuit boards, connector positions, and small component dimensions.
Metal fabrication: Verification of holes, edges, angles, and formed sheet-metal parts.
Medical device manufacturing: Measurement of precision components against defined engineering specifications.
Industrial machinery: Inspection of shafts, gears, bearings, housings, and machined assemblies.
Key Components of an Automated Metrology System
An automated industrial metrology system usually contains several interconnected elements. Their exact configuration depends on the measurement task and production environment.
Sensors and probes: Collect dimensional, optical, or surface-related measurement information.
Motion systems: Move the sensor or component into the required measurement position.
Fixtures and positioning equipment: Hold components in stable, repeatable orientations.
Control hardware: Coordinates the movement of equipment and execution of inspection routines.
Measurement software: Converts sensor readings into dimensional results and compares them with specified tolerances.
Data storage and communication interfaces: Record measurements and transfer results to manufacturing or quality management systems.
Lighting, protective enclosures, vibration control, and temperature monitoring may also be necessary. These elements help maintain suitable measurement conditions, particularly when inspecting small features or components with tight tolerances.
Comparing Common Measuring Methods
Different measuring methods are suitable for different inspection requirements.
| Measuring method | How it works | Typical applications |
|---|---|---|
| Contact probing | A probe touches selected points on a component | Dimensional and geometric inspection |
| Laser scanning | A laser sensor captures surface information | Complex shapes and surface profiles |
| Optical measurement | Cameras and lenses capture images for measurement | Small parts and visible features |
| Structured-light scanning | Projected light patterns are analyzed to reconstruct shape | Surface geometry and three-dimensional inspection |
| Machine vision | Image-processing software identifies features or irregularities | Production-line checks and defect detection |
| Non-contact displacement sensing | Sensors measure changes in distance without touching the surface | Position, thickness, and dimensional monitoring |
No single method suits every application. Reflective surfaces, transparent materials, component movement, ambient light, and measurement range can influence the suitability of a particular technology.
Recent Updates
Recent developments in automated industrial metrology have focused on faster data collection, digital integration, improved sensor capabilities, and the use of artificial intelligence in inspection workflows. Across 2024–2026, manufacturers have continued to connect measurement equipment with production monitoring systems so that inspection results can support decisions during manufacturing rather than only after production is complete.
Artificial Intelligence and Automated Inspection
Machine vision systems increasingly use advanced image-processing methods and machine learning to identify patterns, surface irregularities, and selected product defects. These techniques can help manage complex inspection tasks, but their effectiveness depends on training data, lighting conditions, product variation, and validation procedures.
Artificial intelligence does not replace the need for measurement traceability or technical verification. Systems used for dimensional inspection still require suitable calibration, defined measurement procedures, and evidence that their results meet the intended accuracy requirements.
Digital Twins and Connected Manufacturing
Digital twins are digital representations of physical products, equipment, or manufacturing processes. Measurement data from metrology systems can help update these representations and compare actual component geometry with computer-aided design models.
Connected inspection equipment can also transmit results to manufacturing execution systems, quality databases, and statistical process control software. This integration helps teams examine measurement trends, identify recurring variations, and investigate possible causes of defects. Implementation depends on data compatibility, network reliability, cybersecurity controls, and the quality of the measurement process.
In-Line Measurement and Portable Scanning
Manufacturers are increasingly integrating inspection equipment closer to production operations. In-line measurement can identify variations while parts are still moving through a manufacturing process, reducing the delay between production and inspection.
Portable laser scanners and articulated measurement arms are also used where fixed inspection machines are impractical. Their suitability depends on required accuracy, component access, environmental conditions, and the measurement task.
Laws or Policies
Industrial metrology is shaped by measurement standards, calibration requirements, product specifications, and sector-specific regulations. The applicable rules depend on the industry, the intended use of the component, and the country in which manufacturing or inspection takes place.
Measurement Standards and Calibration in India
In India, the National Physical Laboratory (NPL India) maintains national measurement standards and supports measurement traceability. The National Accreditation Board for Testing and Calibration Laboratories (NABL) accredits laboratories against applicable standards and competence requirements, including ISO/IEC 17025 for testing and calibration laboratories.
ISO 10360 is a series of standards covering acceptance and reverification tests for coordinate measuring systems. ISO 9001 addresses quality management systems and includes requirements related to monitoring and measuring resources where applicable. These standards support measurement consistency, but their relevance depends on the equipment, industry, contractual requirements, and applicable conformity framework.
Legal Metrology and Industry Requirements
India's Legal Metrology Act, 2009, and associated rules primarily govern weights and measures used in legally regulated contexts, including specified commercial transactions and measuring instruments. Not every industrial dimensional inspection system automatically falls under the same verification requirements. The intended use and applicable instrument category determine which legal provisions are relevant.
Industries such as aerospace, automotive, and medical device manufacturing may also follow additional technical specifications, customer requirements, or regulatory quality controls. Manufacturers generally need documented measurement procedures, appropriate calibration records, controlled tolerances, and traceable results where required by their quality system or governing rules.
Tools and Resources
Several technical resources help manufacturers understand, configure, and maintain automated industrial metrology systems. Their usefulness depends on the measurement method, equipment type, and required level of traceability.
Measurement Software and Technical Tools
Coordinate measuring machine software is used to create inspection routines, evaluate geometric dimensions, and generate measurement reports. Optical metrology and laser scanning applications can reconstruct surfaces, compare measured geometry with computer-aided design models, and identify dimensional deviations.
Statistical process control tools help monitor measurement results over time. Control charts, capability calculations, and trend reports can reveal changes in a process, provided that the underlying measurements are reliable and the statistical assumptions are appropriate.
Standards and Calibration Resources
The following organizations and resources provide technical information relevant to industrial measurement:
NPL India: Information about national measurement standards and metrology capabilities.
NABL: Accreditation information and directories of accredited laboratories.
International Organization for Standardization (ISO): Published standards related to measurement systems and quality management.
Bureau of Indian Standards (BIS): Indian standards and information about applicable conformity requirements.
Equipment manufacturers' technical manuals: Instructions covering operation, calibration, maintenance, software configuration, and measurement limitations.
A measurement uncertainty budget can also help document the sources of uncertainty in an inspection process. It may account for instrument performance, temperature, fixture stability, component surface characteristics, and the measurement procedure.
FAQs
What are automated industrial metrology systems?
Automated industrial metrology systems use sensors, measuring instruments, motion equipment, and software to inspect component dimensions and geometry with limited manual involvement. They are used in manufacturing quality control and production monitoring.
What types of automated metrology systems are used in manufacturing?
Common types include coordinate measuring machines, laser scanners, optical measurement equipment, machine vision systems, and robotic inspection systems. Selection depends on the component, tolerance requirements, and production environment.
How do automated industrial metrology systems improve quality control?
They collect measurement data using defined procedures, compare results with specified tolerances, and record inspection outcomes. Their effectiveness depends on proper calibration, suitable measurement methods, and ongoing system validation.
What is the difference between contact and non-contact measurement?
Contact measurement uses a probe that physically touches the component, while non-contact methods use technologies such as lasers, cameras, or optical sensors. The suitable method depends on surface characteristics, component geometry, and measurement requirements.
Which standards apply to industrial metrology systems in India?
Relevant frameworks may include ISO 10360 for coordinate measuring systems, ISO/IEC 17025 for testing and calibration laboratory competence, and ISO 9001 for quality management. Applicable requirements depend on the measurement application and industry.
Conclusion
Automated industrial metrology systems combine precision sensors, measurement equipment, software, and automation to inspect manufactured components. Different measuring methods support different applications, from dimensional checks to three-dimensional surface analysis and in-line quality monitoring. Calibration, measurement traceability, appropriate standards, and controlled inspection conditions remain important for reliable results. Advances in connected manufacturing and intelligent inspection continue to expand how measurement data supports industrial quality processes.