Prefab Concrete Help: Types, Structural Systems, Installation Steps and Planning Considerations
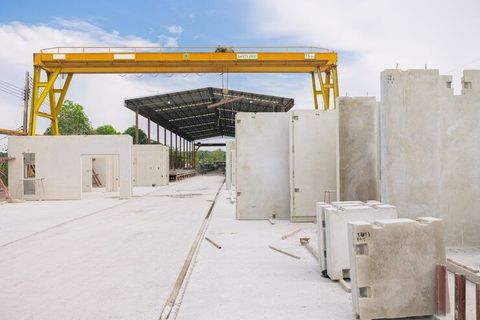
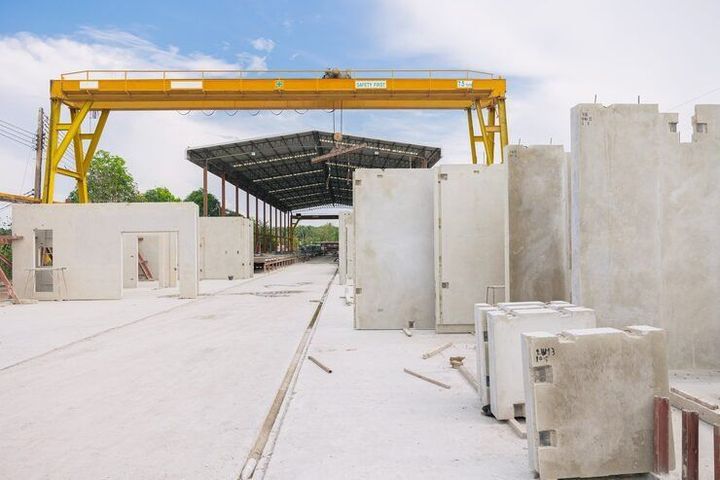
Prefab concrete, also called prefabricated or precast concrete, refers to concrete components produced in a controlled setting and then transported to a construction site for assembly. These components can include wall panels, columns, beams, floor units, stairs, roof elements, and other structural or architectural pieces. The approach shifts part of construction from on-site casting to planned production, lifting, connection, and final assembly.
What prefab concrete means
Traditional concrete construction often involves placing reinforcement, forming moulds, pouring concrete, and allowing it to cure at the building site. With prefab concrete, some or most of these activities take place before the components reach the site. The finished elements are then positioned and connected according to an engineered design.
Prefabricated concrete has developed alongside the wider idea of industrialized construction. The method is useful when repeated component sizes, controlled production, coordinated drawings, and planned lifting can be incorporated into a project. It is used in residential, commercial, institutional, industrial, and infrastructure construction.
Main types of prefab concrete
Projects use different component types and structural arrangements. Common prefab concrete components include:
- Wall panels: Solid, insulated, or architectural panels can form exterior or interior walls.
- Columns and beams: These elements can create the primary frame of a building.
- Floor and roof units: Hollow-core slabs, solid slabs, and other units can form horizontal structural elements.
- Stairs: Precast stair flights and landings can be installed as completed components.
- Foundations and utility elements: Certain projects use precast foundation pieces, pits, chambers, kerbs, and related elements.
- Composite systems: Concrete components may work together with structural steel or cast-in-place concrete.
The arrangement depends on building use, structural loads, soil conditions, site access, local rules, and available lifting arrangements.
Importance
Why prefab concrete matters
The subject matters because construction methods affect schedules, site disruption, material handling, safety planning, and building design. Prefabrication can be relevant where repeated layouts or standardized structural components are practical.
Prefabricated construction is not simply a matter of delivering concrete pieces and placing them together. Connections, tolerances, temporary stability, lifting points, transport routes, foundation alignment, electrical pathways, plumbing routes, and fire requirements must be coordinated during design. BIS guidance for NBC 2016 specifically addresses modular planning, component sizes, joints, testing, manufacture, storage, transport, and erection for prefabricated concrete.
Key planning factors
Planning can consider:
- Site access: Roads, gates, turning areas, overhead restrictions, and ground conditions can affect component delivery.
- Lifting arrangements: The weight, dimensions, lifting points, crane reach, and temporary support requirements need to match the installation sequence.
- Structural coordination: Columns, beams, walls, floors, foundations, and connections must work as one structural system.
- Building openings: Doors, windows, ducts, pipes, and other openings should be coordinated before production.
- Joint design: Connections between components must transfer the required forces and accommodate movement where the design requires it.
- Weather and storage: Components need suitable storage positions and protection against damage, contamination, or instability before installation.
| Planning area | Main question | Typical information needed |
|---|---|---|
| Structural design | How will loads travel through the building? | Loads, spans, connections, foundation data |
| Manufacturing | Can components be produced as designed? | Moulds, reinforcement, dimensions |
| Transport | Can each element reach the site safely? | Weight, size, route |
| Installation | How will each component be positioned? | Crane capacity, lifting points, sequence |
| Building coordination | Where will openings and systems pass? | Architectural and engineering drawings |
| Approvals | Which rules apply to the project? | Local building requirements and permits |
Recent Updates
Current direction from 2024 to 2026
Recent activity around prefab concrete in India shows attention to standards and precast products. BIS maintains a dedicated precast concrete information page and continues to review Indian Standards covering concrete and precast products.
A notable development is the continued standards work around prefabrication. BIS records show IS 15916:2020, “Building Design and Erection Using Prefabricated Concrete,” and indicate that a revision of this standard was under development in 2026. This suggests that technical guidance for prefabricated concrete remains an active area of standards development.
Another current direction is wider use of digital coordination, standardized components, factory production, and planned installation sequences. These practices can help coordinate dimensions and interfaces before components reach a site.
Infrastructure and precast construction
Precast concrete is also established in Indian infrastructure policy. The Ministry of Road Transport and Highways introduced a national highway precast concrete policy that requires specified highway and centrally sponsored road projects to use factory-manufactured precast elements when the stated conditions are met. The policy includes a minimum precast usage requirement for applicable projects within the specified factory-radius condition.
The policy illustrates how factory-produced concrete elements can be incorporated into larger construction programs.
Laws or Policies
National Building Code of India
In India, the National Building Code of India 2016 provides a framework for building construction, including structural design, construction safety, fire and life safety, building materials, and prefabrication. Part 6, Section 7A specifically covers prefabricated concrete, including planning, components, joints, testing, manufacture, storage, transportation, and erection.
The NBC is a model code, so approval processes and enforceable requirements depend on adoption by relevant authorities and rules for a particular location. Local development regulations, building permissions, fire requirements, structural review procedures, and site conditions may also apply.
Indian Standards
IS 15916:2020 is a key reference for building design and erection using prefabricated concrete. Other standards can apply depending on the concrete, reinforcement, product type, structural system, and application. BIS provides a “Know Your Standard” platform where users can search Indian Standards by number or keyword and review available standard information.
Because standards and local requirements can change, teams should use the current edition applicable to the work and confirm requirements with qualified professionals and the relevant authority.
Tools and Resources
Planning and design tools
Prefab concrete projects often use several forms of technical documentation and digital tools. Useful resources include:
- Structural drawings: Show load paths, member sizes, reinforcement concepts, and connection details.
- Architectural drawings: Coordinate room layouts, openings, finishes, and dimensions.
- BIM or 3D coordination tools: Help identify clashes between structural, architectural, electrical, plumbing, and mechanical elements.
- Lifting plans: Record component weights, lifting points, crane positions, and installation sequences.
- Transport planning sheets: Track dimensions, weights, routes, and unloading requirements.
- Tolerance checklists: Help teams verify dimensions and connection interfaces before installation.
- BIS standards database: Provides access to information about relevant Indian Standards and their status.
- NBC 2016 reference material: Helps readers understand the national framework for building design and construction in India.
A checklist can begin with site measurements, foundation information, component drawings, connection details, lifting calculations, delivery sequencing, temporary supports, and inspection records.
FAQs
What is prefab concrete?
Prefab concrete is concrete produced as planned components before they are assembled at the construction site. Common components include wall panels, beams, columns, floor units, stairs, and infrastructure elements.
What are the main types of prefabricated concrete?
Common types include wall panels, beams, columns, floor and roof units, stairs, foundation-related components, and composite systems. The selected type depends on structural requirements, layout, site conditions, and installation planning.
What are the main installation steps for prefab concrete?
Typical installation steps include checking foundations and reference points, preparing the site, transporting components, inspecting each element, lifting it into position, installing temporary supports, completing structural connections, checking alignment, and carrying out required inspections. The sequence is project-specific.
What planning considerations are important for prefab concrete?
Important planning considerations include structural design, component dimensions, transportation, crane access, lifting points, connection design, tolerances, storage, weather exposure, openings, and coordination of building systems.
Which Indian standards apply to prefabricated concrete?
IS 15916:2020 is a major reference for building design and erection using prefabricated concrete. The National Building Code of India 2016 also includes Section 7A on prefabricated concrete. Additional Indian Standards may apply to particular materials, products, structural elements, and construction conditions.
Conclusion
Prefab concrete uses factory-produced or controlled-setting concrete components that are transported and assembled as part of a planned structural system. Its successful use depends on coordinated design, appropriate components, reliable connections, careful transport, and a clearly sequenced installation process. In India, the National Building Code and relevant Indian Standards provide important references for planning and construction. The main planning considerations are structural performance, site access, lifting, tolerances, connections, approvals, and coordination between building systems.