Precision Measuring Instruments Details: Micrometers, Calipers, Gauges, Features and Applications
Precision measuring instruments are tools used to determine dimensions, distances, thicknesses, depths, diameters, and other physical characteristics with greater control than ordinary measuring tools. Micrometers, calipers, and gauges are widely used in manufacturing, engineering, workshops, laboratories, inspection activities, and maintenance work.
The development of precision measurement is closely connected with the growth of mechanical engineering and standardized manufacturing. As machines became more complex, manufacturers needed reliable ways to check whether components matched specified dimensions. Precision measuring instruments helped create a consistent approach to dimensional inspection.
What Are Precision Measuring Instruments?
Precision measuring instruments are designed to measure physical dimensions within a defined range and level of resolution. Their construction can include graduated scales, rotating mechanisms, electronic sensors, contact surfaces, or fixed reference dimensions.
Common examples include micrometers, vernier calipers, digital calipers, dial gauges, bore gauges, height gauges, depth gauges, thread gauges, plug gauges, and ring gauges. Each instrument is designed for particular measurement conditions.
Understanding Micrometers, Calipers, and Gauges
A micrometer generally measures smaller dimensions with a screw-based mechanism. The spindle moves in relation to a fixed anvil, allowing the user to determine a dimension from the instrument's scale.
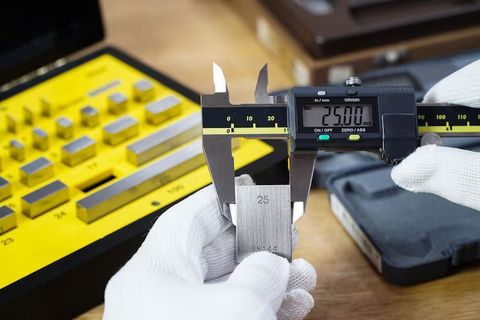
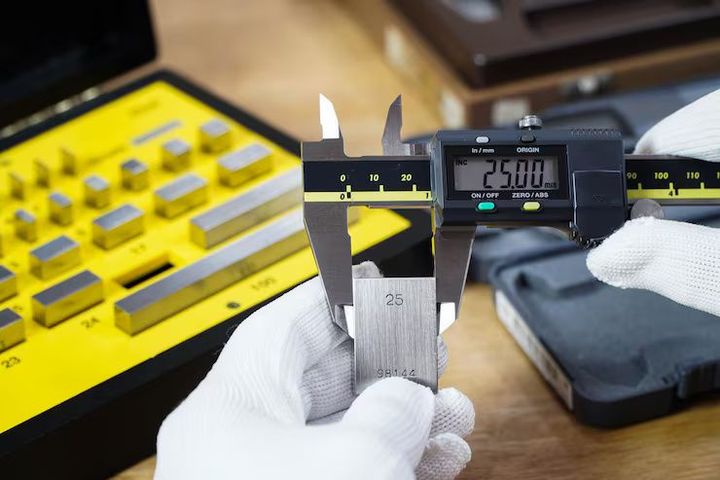
Calipers are more versatile because they can measure outside dimensions, inside dimensions, depths, and step dimensions, depending on their design. Vernier calipers use a graduated scale, while digital calipers display measurements electronically.
Gauges work somewhat differently. Instead of always providing a numerical measurement, many gauges are used to determine whether a component falls within a specified dimensional range. Examples include plug gauges, ring gauges, feeler gauges, and dial gauges.
Importance
Precision measurement affects many products and systems that people encounter every day. Components used in vehicles, appliances, industrial machines, electronics, medical equipment, construction systems, and transportation equipment often need dimensions to remain within specified limits.
Even a small dimensional difference can affect how two components fit together. Accurate measurement therefore helps manufacturers identify dimensional variation during production and inspection.
Why Measurement Accuracy Matters
The purpose of precision measurement is not simply to obtain more decimal places. The measurement must be suitable for the dimension being checked and the tolerance associated with that dimension.
Important factors include:
- Instrument resolution
- Measurement range
- Repeatability
- Calibration condition
- Environmental temperature
- Contact pressure
- Cleanliness of the workpiece
- Operator technique
- Alignment between the instrument and component
For example, excessive pressure on a micrometer can slightly deform some materials or influence the reading. Similarly, an incorrectly aligned caliper can produce a measurement that differs from the actual dimension.
Common Instrument Types
| Instrument | Typical Measurement | Common Application |
|---|---|---|
| Micrometer | Outside or inside dimensions | Shafts, thicknesses, precision components |
| Vernier caliper | Outside, inside, depth and step dimensions | General dimensional inspection |
| Digital caliper | Similar dimensions to a vernier caliper | Workshop and inspection measurement |
| Dial gauge | Small displacement or variation | Alignment and runout checks |
| Bore gauge | Internal diameter | Holes, cylinders and bores |
| Plug gauge | Internal size conformity | Hole inspection |
| Ring gauge | External size conformity | Shafts and cylindrical parts |
| Feeler gauge | Small gaps | Clearance and spacing checks |
| Height gauge | Vertical dimensions | Layout and inspection work |
Recent Updates
Precision measurement continues to develop alongside digital manufacturing, computer-controlled machinery, automated inspection, and connected production systems. From 2024 through 2026, the general direction has been toward greater use of digital displays, electronic data capture, automated dimensional inspection, and integration with quality-control processes.
One notable standards development in India is IS 16491 (Part 1):2024, which addresses the design and metrological characteristics of callipers and is based on ISO 13385-1:2019. The Bureau of Indian Standards lists the standard as reviewed in 2024.
Digital Measurement and Data Recording
Digital calipers and micrometers can make readings easier to interpret because measurements appear directly on an electronic display. Some modern instruments can also transfer measurement results to computers or inspection systems.
In manufacturing environments, measurement data can be combined with production records to identify dimensional trends. This can support statistical process monitoring and help inspection teams understand whether dimensions are remaining within specified limits.
Automation and Machine Vision
Automated inspection is another developing area. Coordinate measuring machines, optical measurement systems, laser-based measurement, and machine-vision equipment can examine multiple dimensions with limited manual interaction.
These systems are generally more complex than handheld micrometers and calipers. They are used when measurement volume, repeatability, geometric complexity, or automated production requirements justify a more advanced inspection method.
Calibration and Traceability
Calibration remains an important part of precision measurement. A calibration process compares an instrument against a reference with known characteristics and documents the relationship between the instrument's indication and the reference.
In India, the National Accreditation Board for Testing and Calibration Laboratories (NABL) accredits calibration laboratories under ISO/IEC 17025. NABL also maintains international recognition arrangements for accredited testing and calibration activities.
Laws or Policies
In India, measurement activities can be affected by the Legal Metrology Act, 2009 and associated rules. The Department of Consumer Affairs describes legal metrology as the application of legal requirements to measurements and measuring instruments, with an emphasis on accuracy and security in measurement.
The Legal Metrology framework includes requirements concerning units of measurement, standards, certain measuring instruments, model approvals, verification, stamping, and measurements used in trade and commerce. State governments also have enforcement rules connected with the national framework.
Relevance to Precision Instruments
Not every micrometer, caliper, or workshop gauge is automatically regulated in the same way simply because it is a measuring instrument. The applicable requirements depend on the instrument, its intended use, and whether it falls within a relevant legal or technical framework.
The Department of Consumer Affairs currently lists multiple amendments to the Legal Metrology (General) Rules during 2025 and 2026, covering specific categories of measuring instruments and related requirements.
Indian Standards and Technical References
The Bureau of Indian Standards maintains Indian Standards covering different aspects of engineering measurement. Its standards information system allows users to search standards by Indian Standard number or product-related keyword and access associated documents and information.
For precision measurement, relevant standards can cover areas such as callipers, micrometers, gauges, dimensional characteristics, and metrological performance.
Tools and Resources
Several resources can help readers understand precision measurement and dimensional inspection.
Measurement Tools
Common tools include:
- Vernier calipers for general dimensional measurements
- Digital calipers for electronically displayed readings
- Outside micrometers for controlled external measurements
- Inside micrometers for internal dimensions
- Depth gauges for holes and recesses
- Height gauges for vertical measurement and layout
- Dial gauges for detecting small dimensional changes
- Plug and ring gauges for dimensional conformity checks
- Feeler gauges for measuring narrow gaps
The appropriate instrument depends on the dimension, tolerance, geometry, material, measurement environment, and required measurement uncertainty.
Reference Standards and Calibration Resources
The BIS "Know Your Standard" portal provides access to Indian Standard information, including standards documents, amendments, related notifications, testing information, and laboratory details where applicable.
NABL provides information about accredited calibration laboratories and their accreditation under ISO/IEC 17025. This can help organizations identify laboratories operating within an established accreditation framework.
Basic Measurement Records
A measurement record can include the instrument identification, measurement date, component identification, nominal dimension, measured value, tolerance, environmental conditions when relevant, and calibration status.
Maintaining such records can make it easier to compare measurements over time and identify recurring dimensional variation.
FAQs
What are precision measuring instruments?
Precision measuring instruments are tools designed to determine physical dimensions with controlled resolution and accuracy. Common examples include micrometers, calipers, gauges, height gauges, and dial indicators.
What is the difference between micrometers and calipers?
Micrometers generally use a precision screw mechanism and are commonly used for controlled measurement of specific dimensions. Calipers provide a wider range of measurement functions, including outside, inside, depth, and step measurements.
What are gauges used for in precision measurement?
Gauges are used to inspect dimensions, gaps, positions, or dimensional conformity. Some gauges provide a numerical indication, while others are designed primarily to determine whether a dimension falls within specified limits.
How are digital calipers different from vernier calipers?
Digital calipers display the measured value electronically, while vernier calipers require the user to interpret markings on a graduated scale. Both can be used for several types of dimensional measurement when applied correctly.
Why is calibration important for micrometers and other measuring instruments?
Calibration provides information about how an instrument's readings relate to a reference standard. It can help identify measurement deviations and supports traceability when dimensional measurements are important to an inspection or quality-control process.
Conclusion
Precision measuring instruments provide a structured way to examine dimensions in manufacturing, engineering, inspection, and laboratory environments. Micrometers, calipers, and gauges each have different designs and measurement purposes, so their use depends on the component and required measurement conditions. Recent developments have increased the use of digital measurement, electronic data recording, and automated inspection alongside traditional instruments. In India, precision measurement is supported by technical standards, calibration frameworks, and the broader Legal Metrology system.